

At a glance
- Indoor air is becoming a measured responsibility. Owners will increasingly be asked to show data, not only intentions.
- Urban’Alg complements ventilation. Microalgae take up part of the CO₂ in passing air and release oxygen in a defined local zone. They do not replace fresh air.
- Location is the whole story. Biological effects can be strongly local, so where the sensor sits determines what a pilot has proven.
- Engineer it in, do not bolt it on. Correct placement of ventilation-control sensors avoids the main integration risk.
Indoor air is becoming a measured responsibility
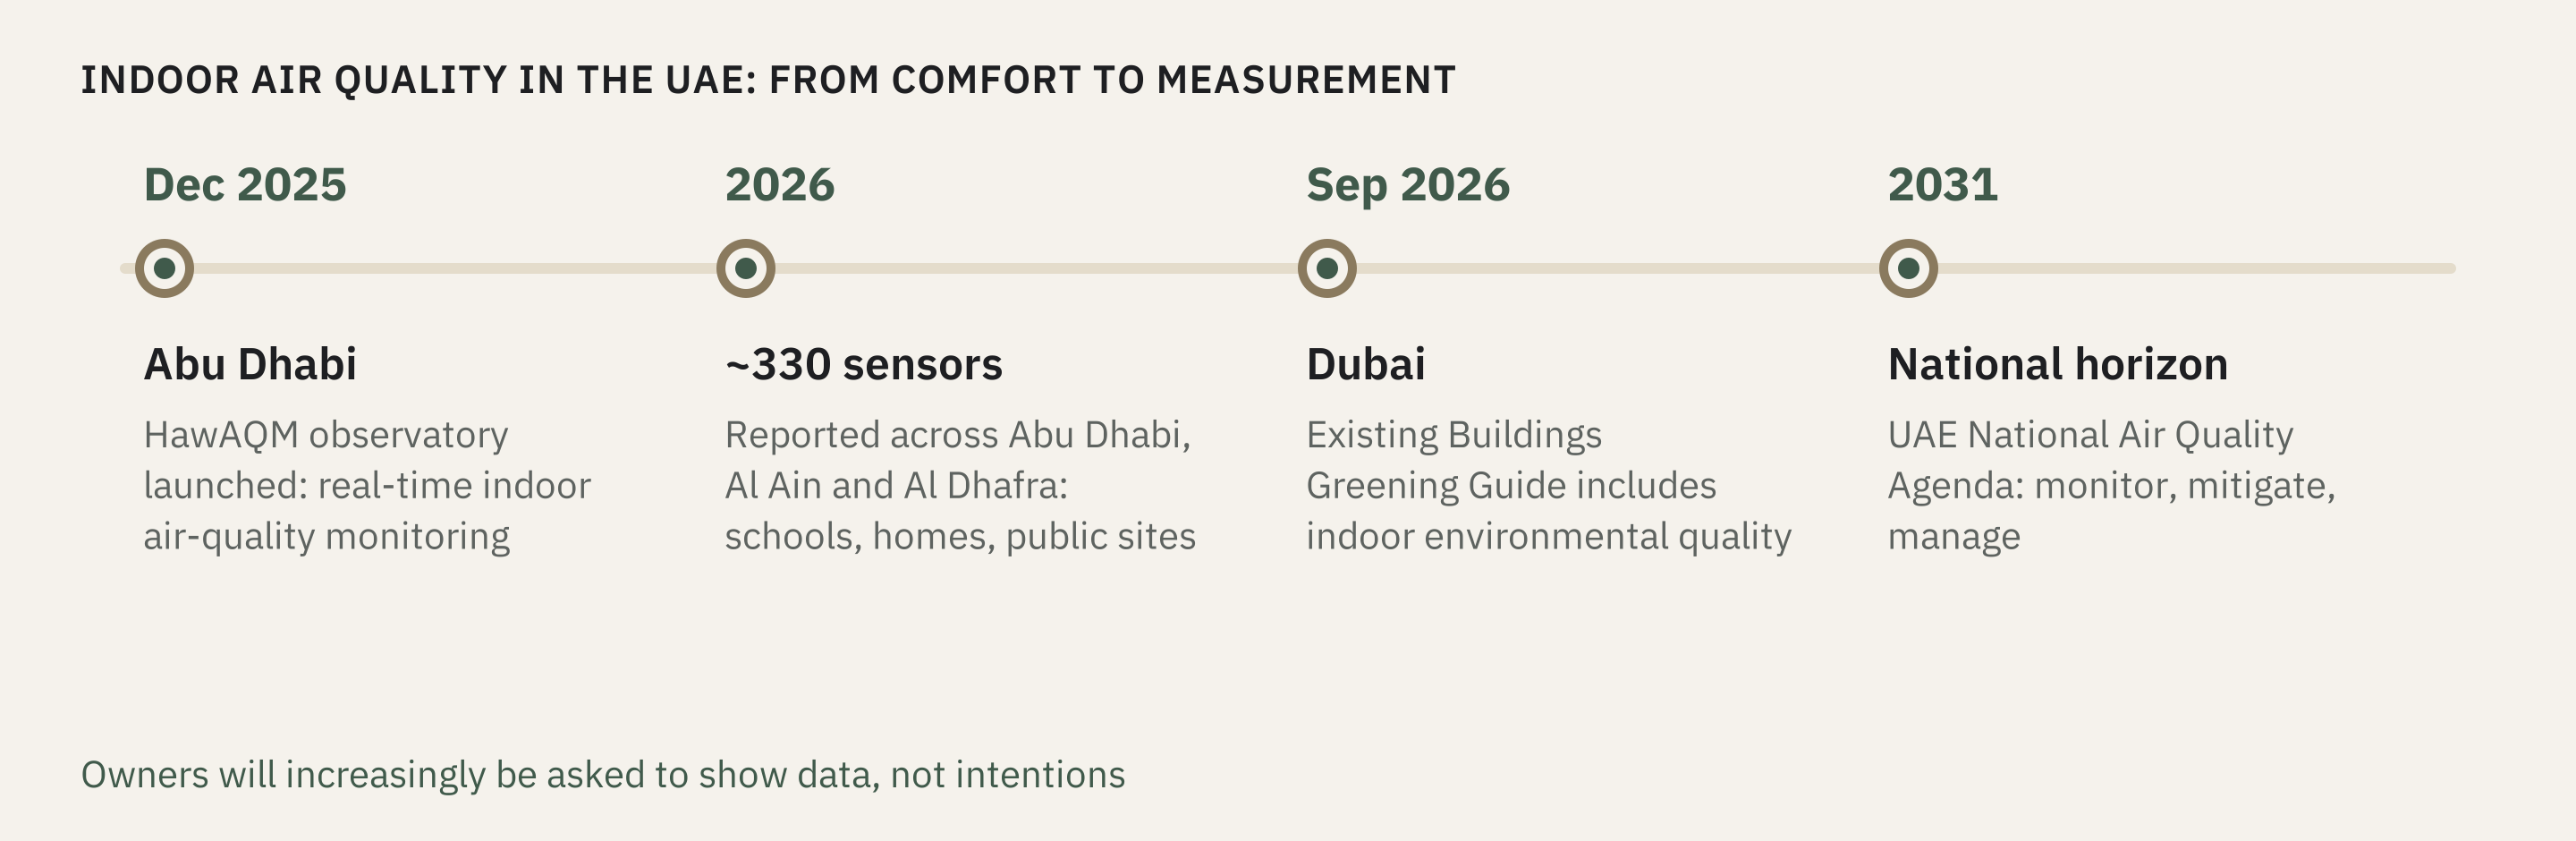
Figure 1. From comfort to measurement. Sources: Abu Dhabi Media Office; Gulf News; Dubai Municipality. [1] [2] [3]
Text version
Indoor air quality timeline: Abu Dhabi launches HawAQM in December 2025; February 2026 reporting describes more than 330 sensors across the emirate; Dubai launches its Existing Buildings Greening Guide in September 2026; the UAE National Air Quality Agenda has a 2031 horizon.
On 16 September 2026, Dubai Municipality launched its Existing Buildings Greening Guide, a practical framework for owners, operators and investors upgrading existing stock. It explicitly covers indoor environmental quality alongside energy and resource efficiency. [1]
In Abu Dhabi, the Public Health Centre launched the HawAQM indoor air quality observatory in December 2025, using high-precision sensors to track indoor pollutants in real time across schools, homes and public buildings in support of the UAE National Air Quality Agenda 2031. [2] Press coverage reports around 330 sensors across Abu Dhabi, Al Ain and Al Dhafra. [3]
Any intervention, biological or mechanical, will increasingly be judged on measured results.
What Urban’Alg does
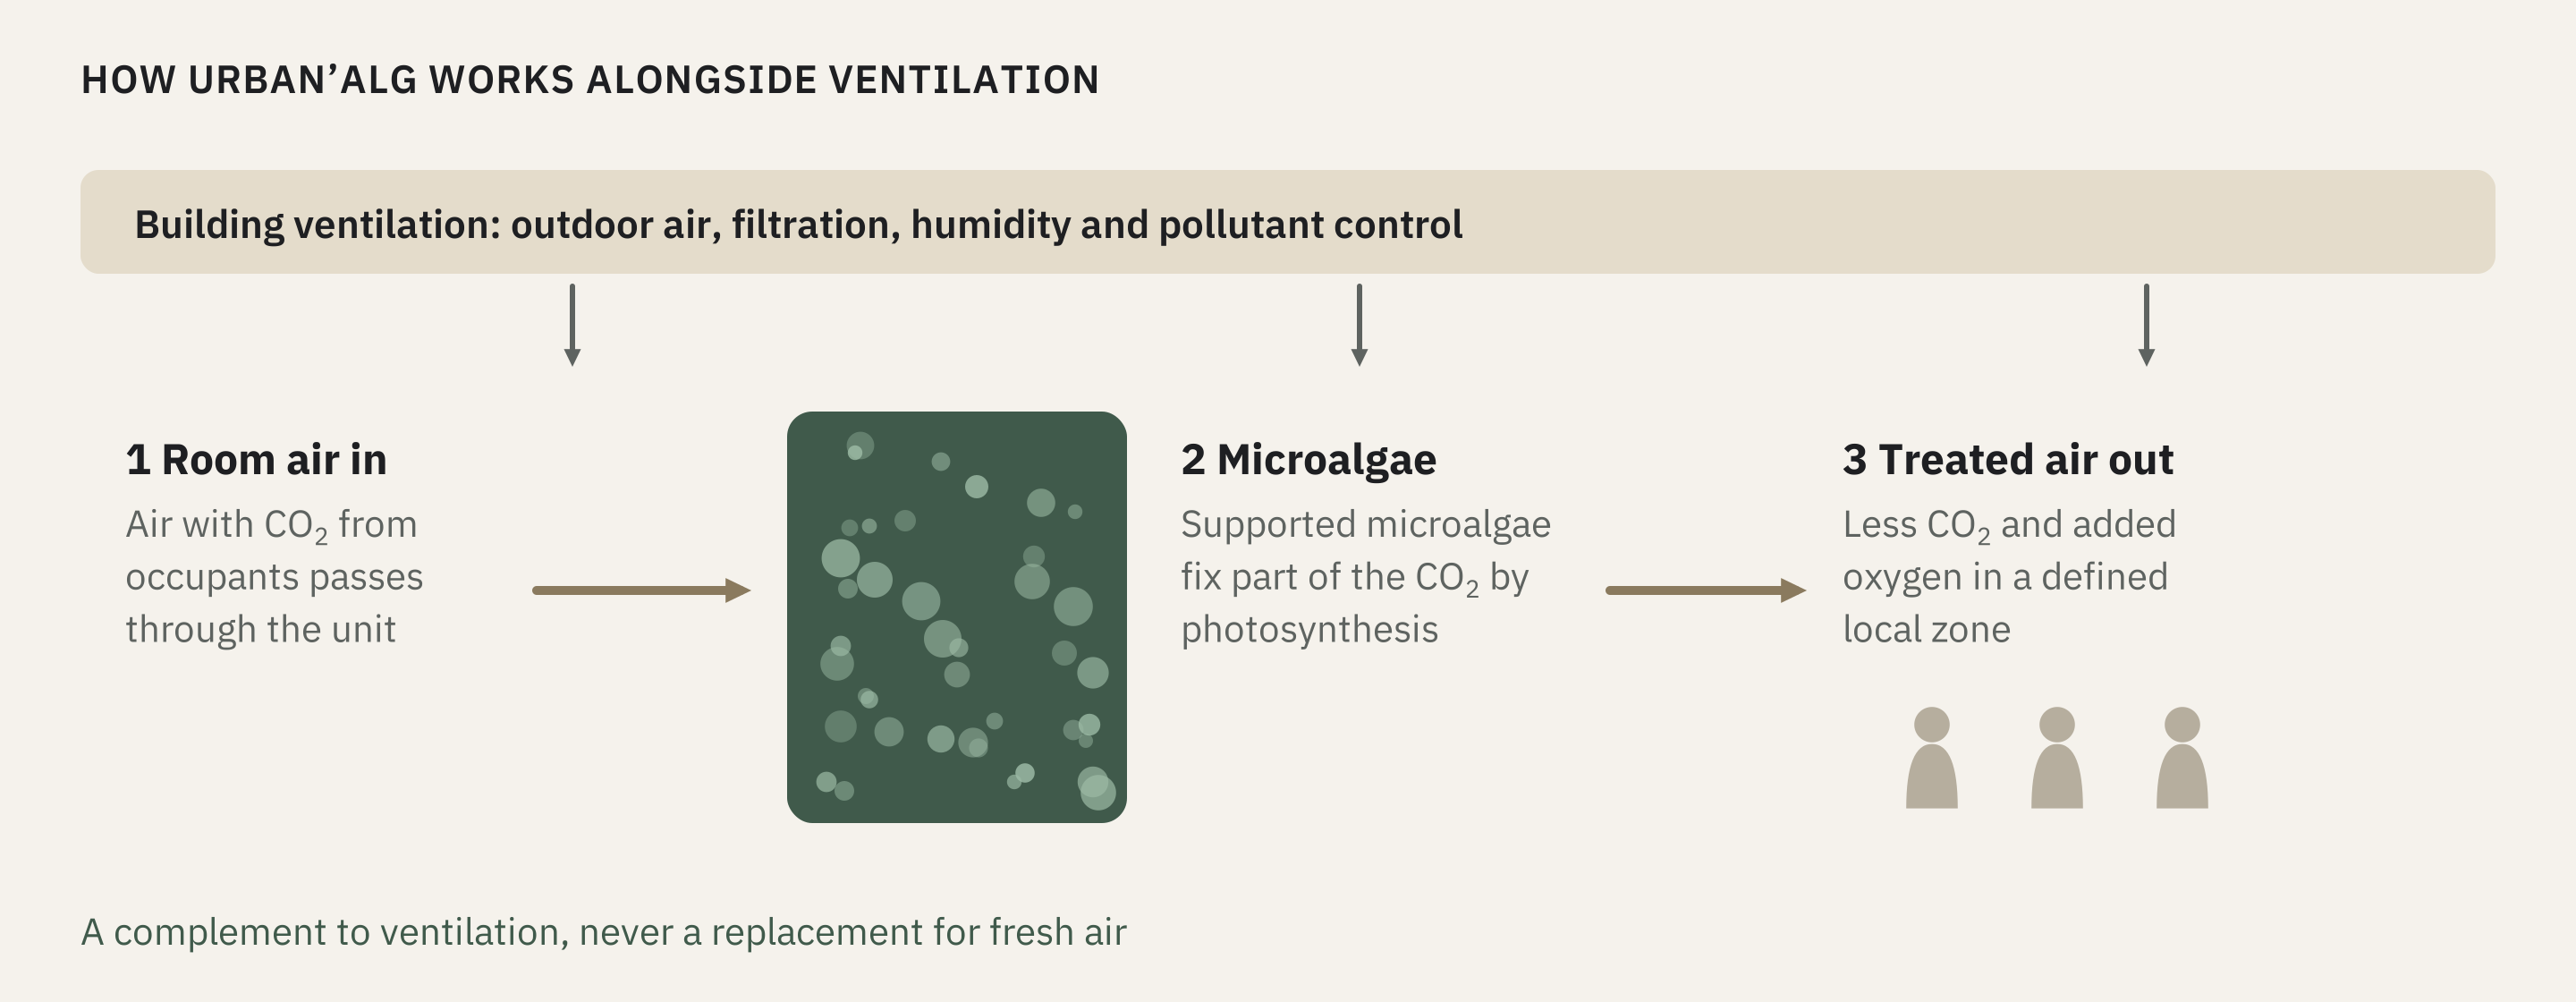
Figure 2. How Urban’Alg works alongside the building’s ventilation.
Text version
Building ventilation continues to provide outdoor air, filtration, humidity and pollutant control. Air from occupied spaces passes through supported microalgae, which fix part of the CO₂ through photosynthesis. Air returns to a defined local zone. The biological unit complements ventilation and does not replace fresh air.
Urban’Alg, developed by SYKLEA, is a local biological air-treatment system for shared spaces. Microalgae grown on supports fix a portion of the CO₂ in air passing through the unit and release oxygen through photosynthesis. [4]
Units come in different formats sized for a defined local zone, and they are deliberately visible: a living installation occupants can see and understand. Supplier performance references depend on starting conditions, occupancy and ventilation. They describe a local zone, not a whole building, an annual carbon-removal figure or a health outcome.
Where it makes sense
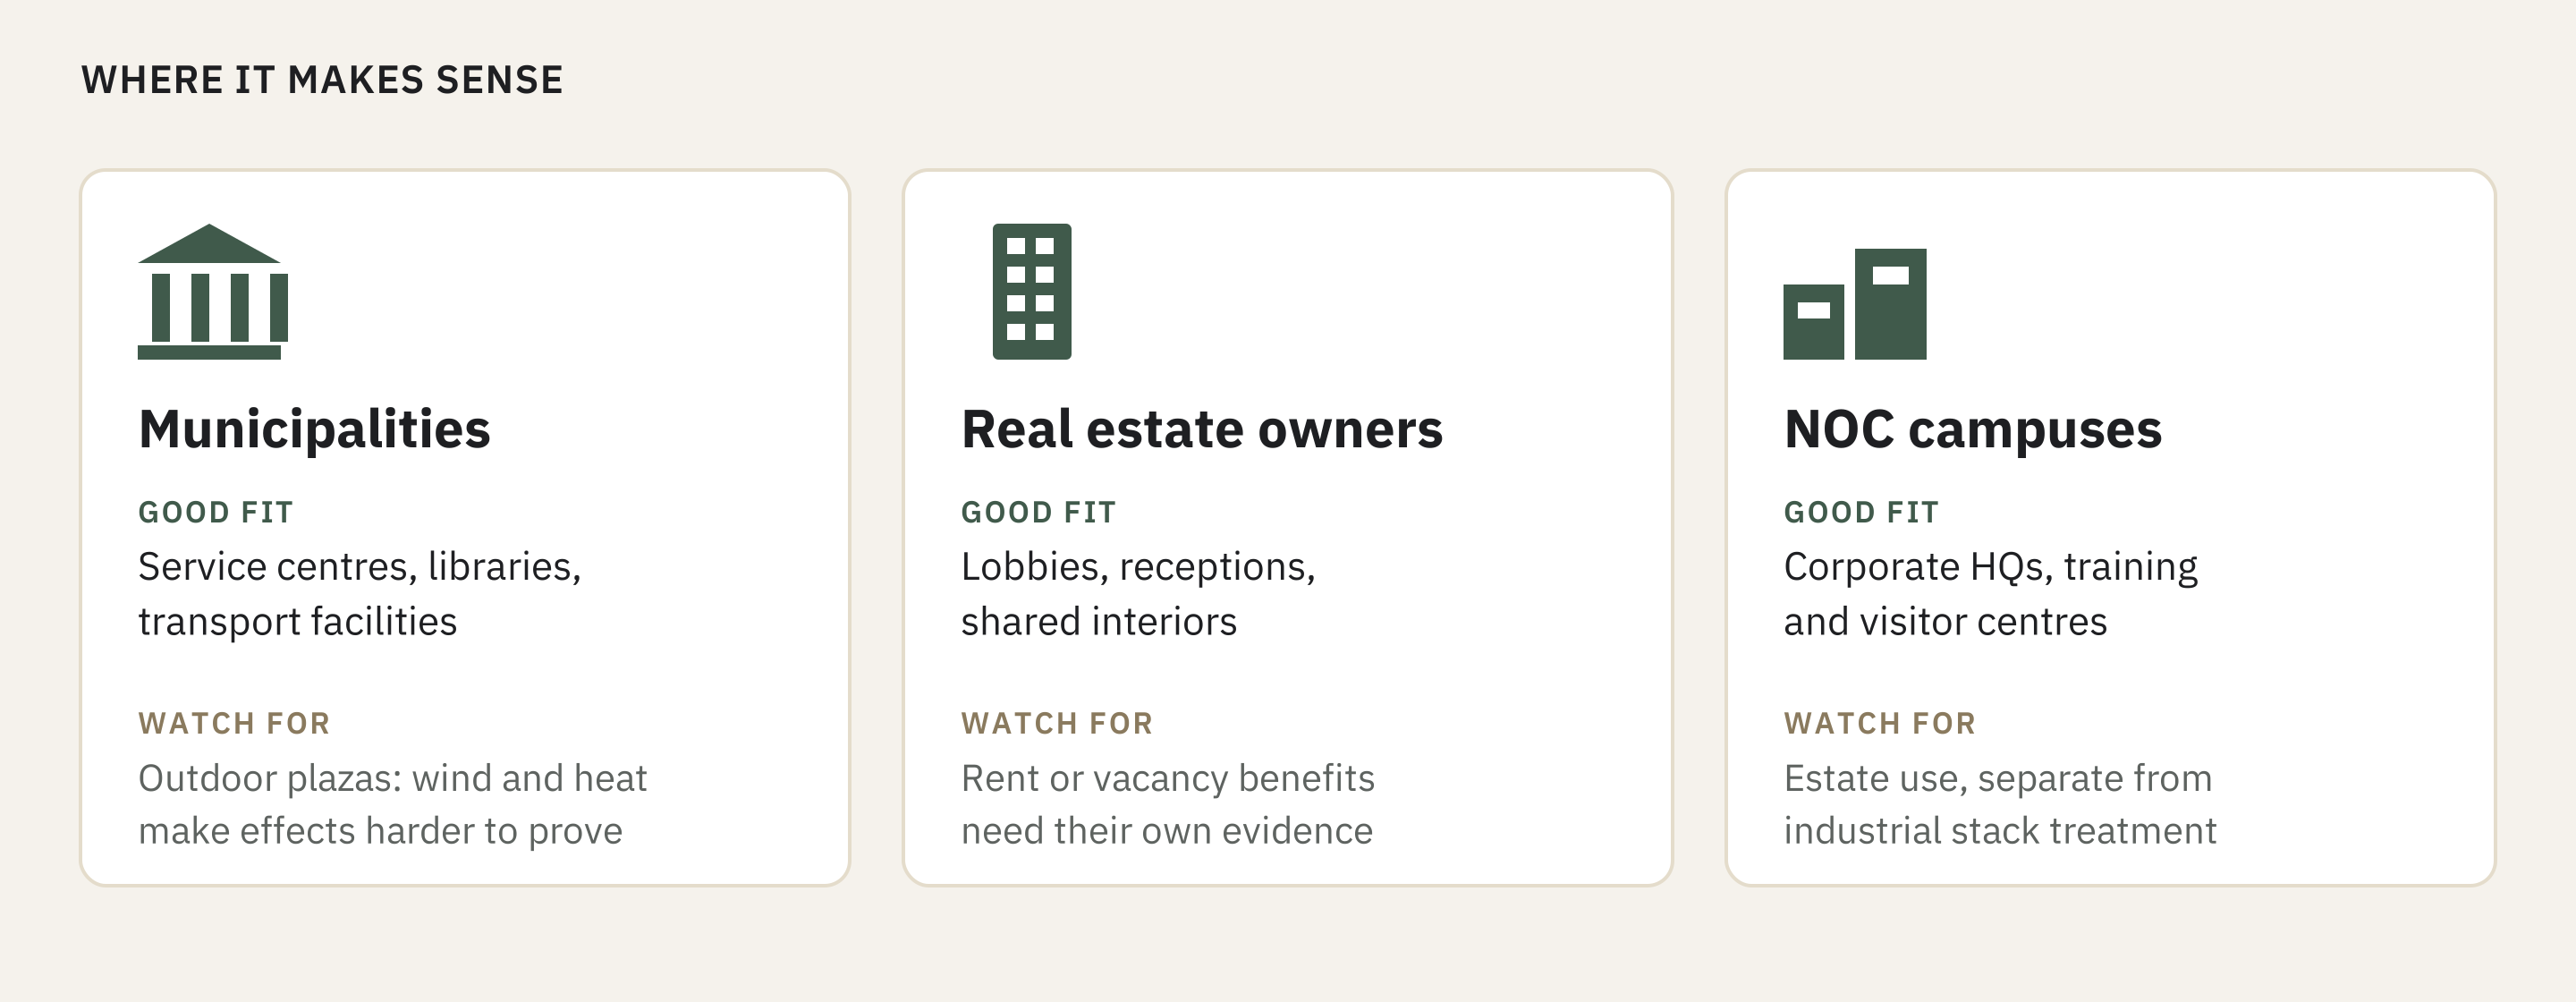
Figure 3. Three audiences, three different reasons to pilot.
Text version
Three audiences: municipalities can assess service centres, libraries and transport facilities; property owners can assess lobbies, reception areas and shared interiors; national oil companies can assess headquarters, training and visitor centres. Outdoor effects, commercial premiums and industrial stack treatment each require a separate case.
Municipal buildings offer a public that values visible environmental action. Real estate owners can use lobbies and shared interiors where occupancy produces a predictable CO₂ pattern, keeping engagement, air treatment and energy performance as separate measures. For national oil companies, campus results belong in the facilities-management record, distinct from industrial stack treatment, which is the territory of ALIUM.
The research lesson: measure where people breathe
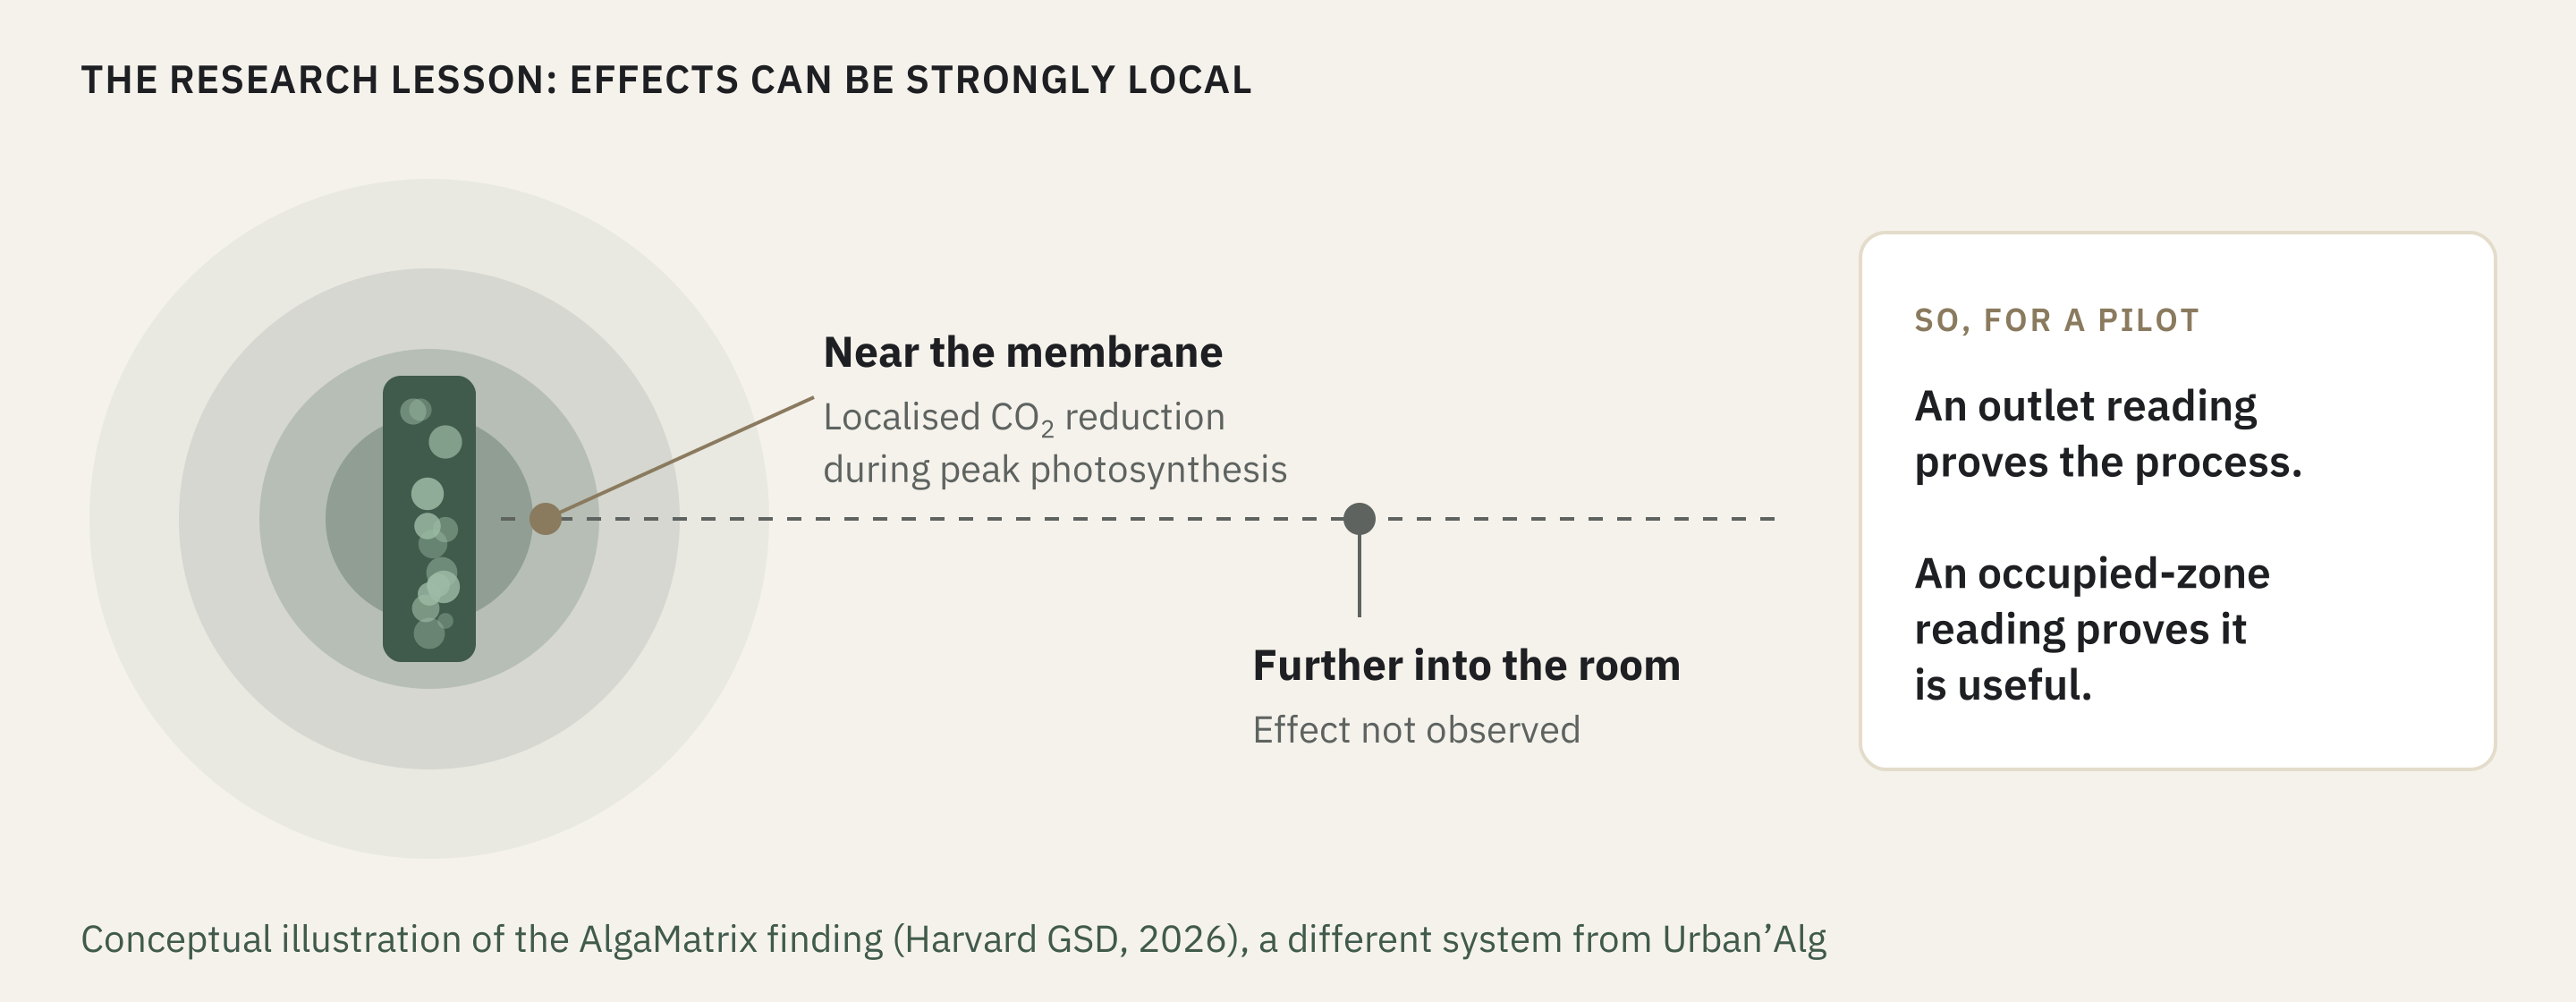
Figure 4. Effects can be strongly local. Conceptual illustration of the AlgaMatrix finding. [5]
Text version
A conceptual illustration of the different AlgaMatrix research system. A local CO₂ effect was observed near its membrane during peak photosynthesis, but not farther into the room. Compare readings at the unit and where people are. The drawing is not a measured Urban’Alg treatment radius.
A July 2026 study from the Harvard Graduate School of Design tested AlgaMatrix, a membrane-based microalgae photobioreactor designed as an interior architectural component. Over a 14-day experiment, the researchers recorded localised CO₂ reductions of roughly 20–40 ppm near the membrane during peak photosynthesis, an effect not seen further into the room. [5]
AlgaMatrix is a different system and does not predict Urban’Alg's performance. What transfers is the method.
An outlet reading proves the process works. Only an occupied-zone reading proves it is useful.
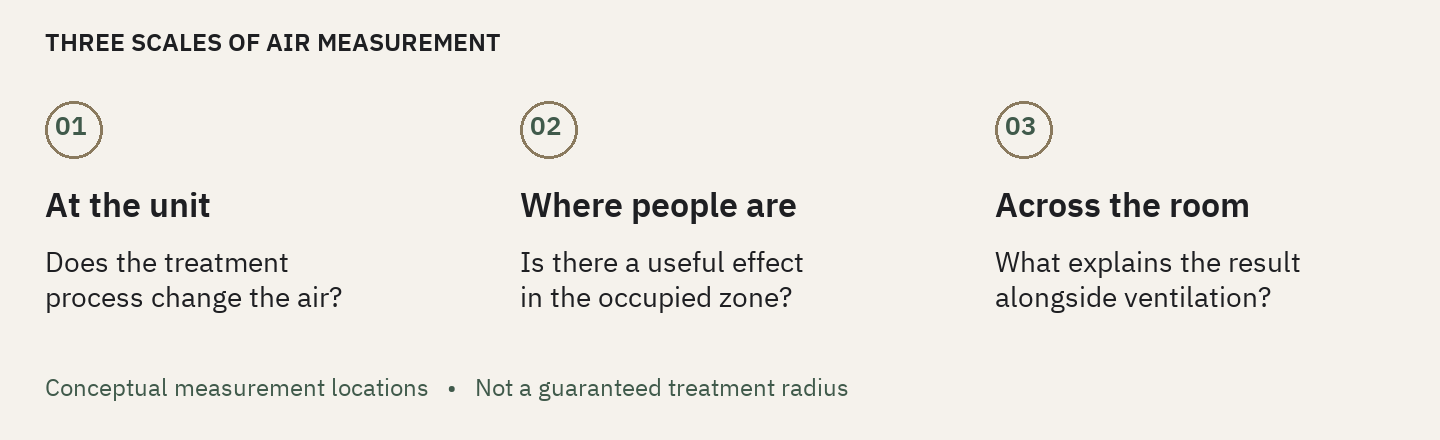
Figure 5. Three scales of measurement. Conceptual locations, not a treatment radius.
Text version
Measure at three scales: beside the unit to examine the treatment process; where people sit, queue or work to assess local usefulness; and across the room to understand the result alongside ventilation. These are conceptual measurement locations, not a guaranteed radius.
Work with the ventilation system, not against it
ASHRAE's 2025 position document makes two points every owner should know. Indoor CO₂ is not a complete indicator of indoor air quality, and air cleaning that removes only CO₂ may not improve overall air quality and can interfere with ventilation systems that use CO₂ readings for control. [6]
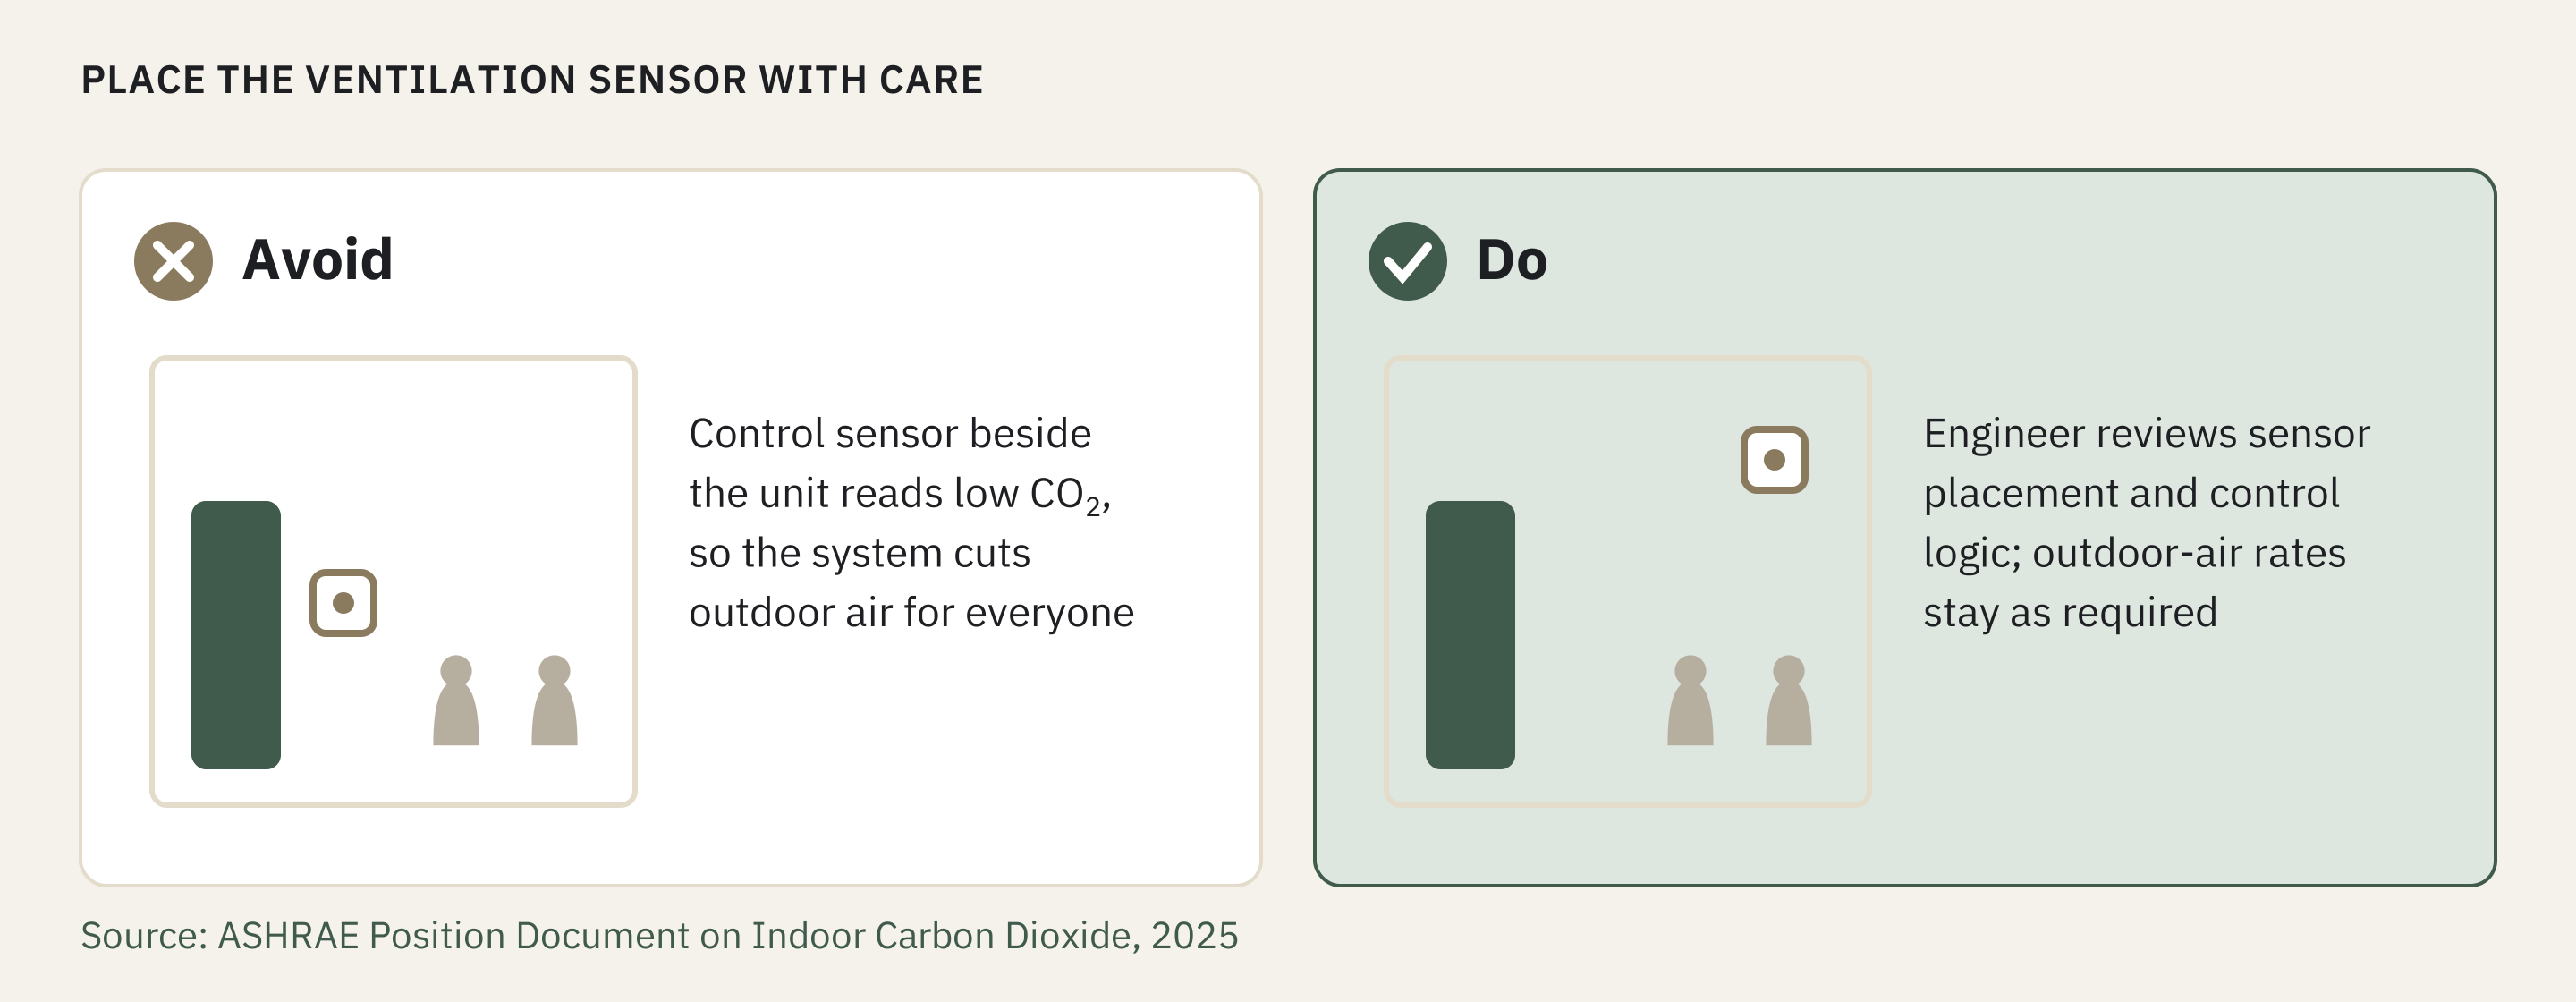
Figure 6. The main integration risk, and how to avoid it. [6]
Text version
A ventilation-control sensor beside a CO₂ treatment outlet may show a reading that is unrepresentative of the occupied space. A building engineer should review sensor placement and control logic so required outdoor-air rates remain in place. Technical context: ASHRAE’s 2025 position document.
Particle filtration, humidity control and management of other pollutants remain part of the strategy. Lower CO₂ on its own does not demonstrate lower infection risk, higher productivity or removal of volatile organic compounds.
Count the full cost of a living system
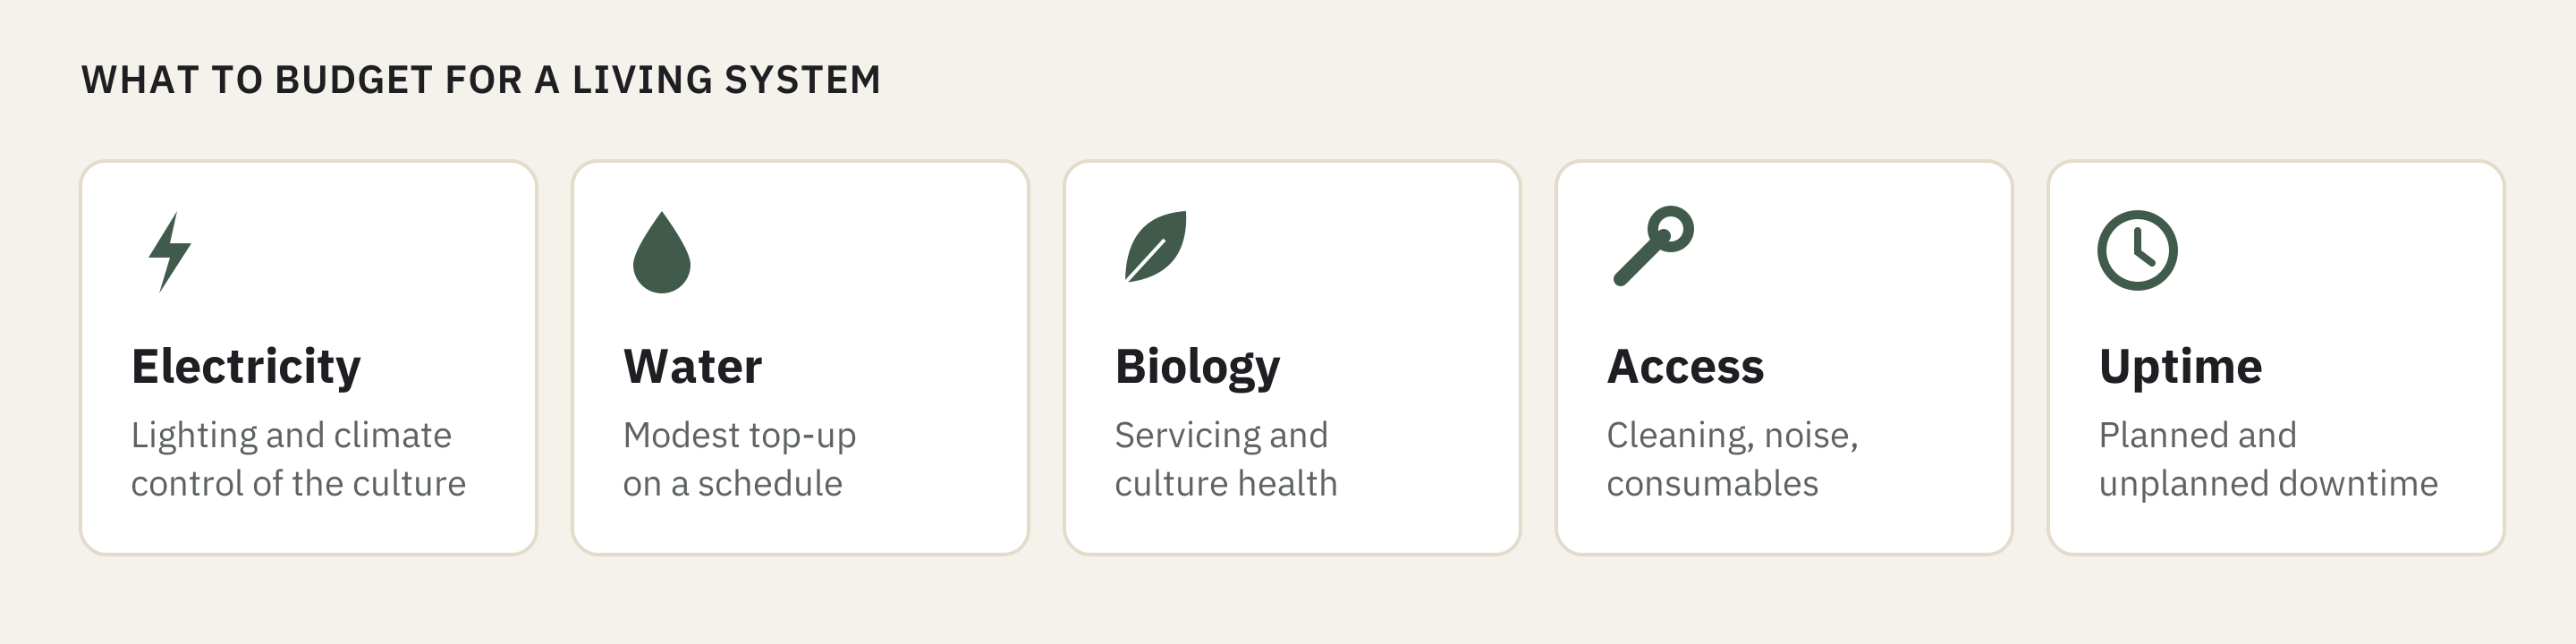
Figure 7. What to budget beyond the purchase price.
Text version
Budget for electricity used by lighting and culture climate control; water top-up; biological service and culture health; access, cleaning and consumables; and planned and unplanned downtime. Obtain configuration-specific requirements before estimating savings.
Water top-up is modest. Electricity, mainly for lighting and climate control of the culture, is not trivial and rises for larger, outdoor and hot-climate configurations. Obtain expected demand for the exact configuration and schedule, and for outdoor Gulf sites confirm operating limits against local summer design conditions.
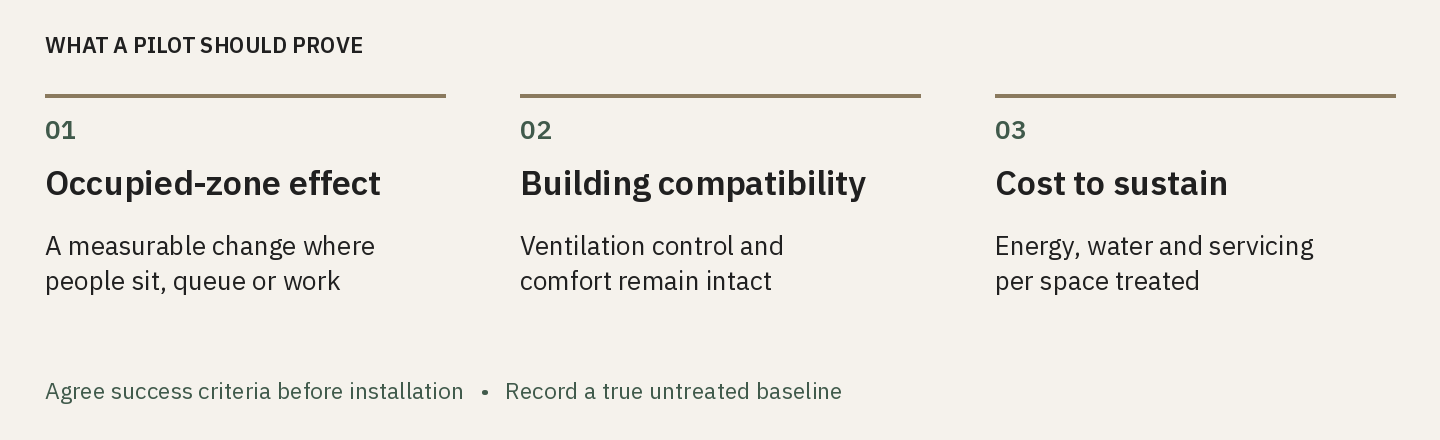
Figure 8. Three outcomes to agree before installation. Amanah editorial framework.
Text version
Agree three pilot outcomes before installation: a measurable occupied-zone effect; compatibility with the building’s ventilation and comfort systems; and the cost of sustaining the result, including energy, water and service. Record a true untreated baseline.
What the evidence does not yet show
Supplier performance references are not independently verified site results, and the peer-reviewed research cited here studies different systems. Nothing in this article establishes health or productivity benefits from Urban’Alg. These are the questions a well-run pilot is built to answer.
From one installation to portfolio evidence
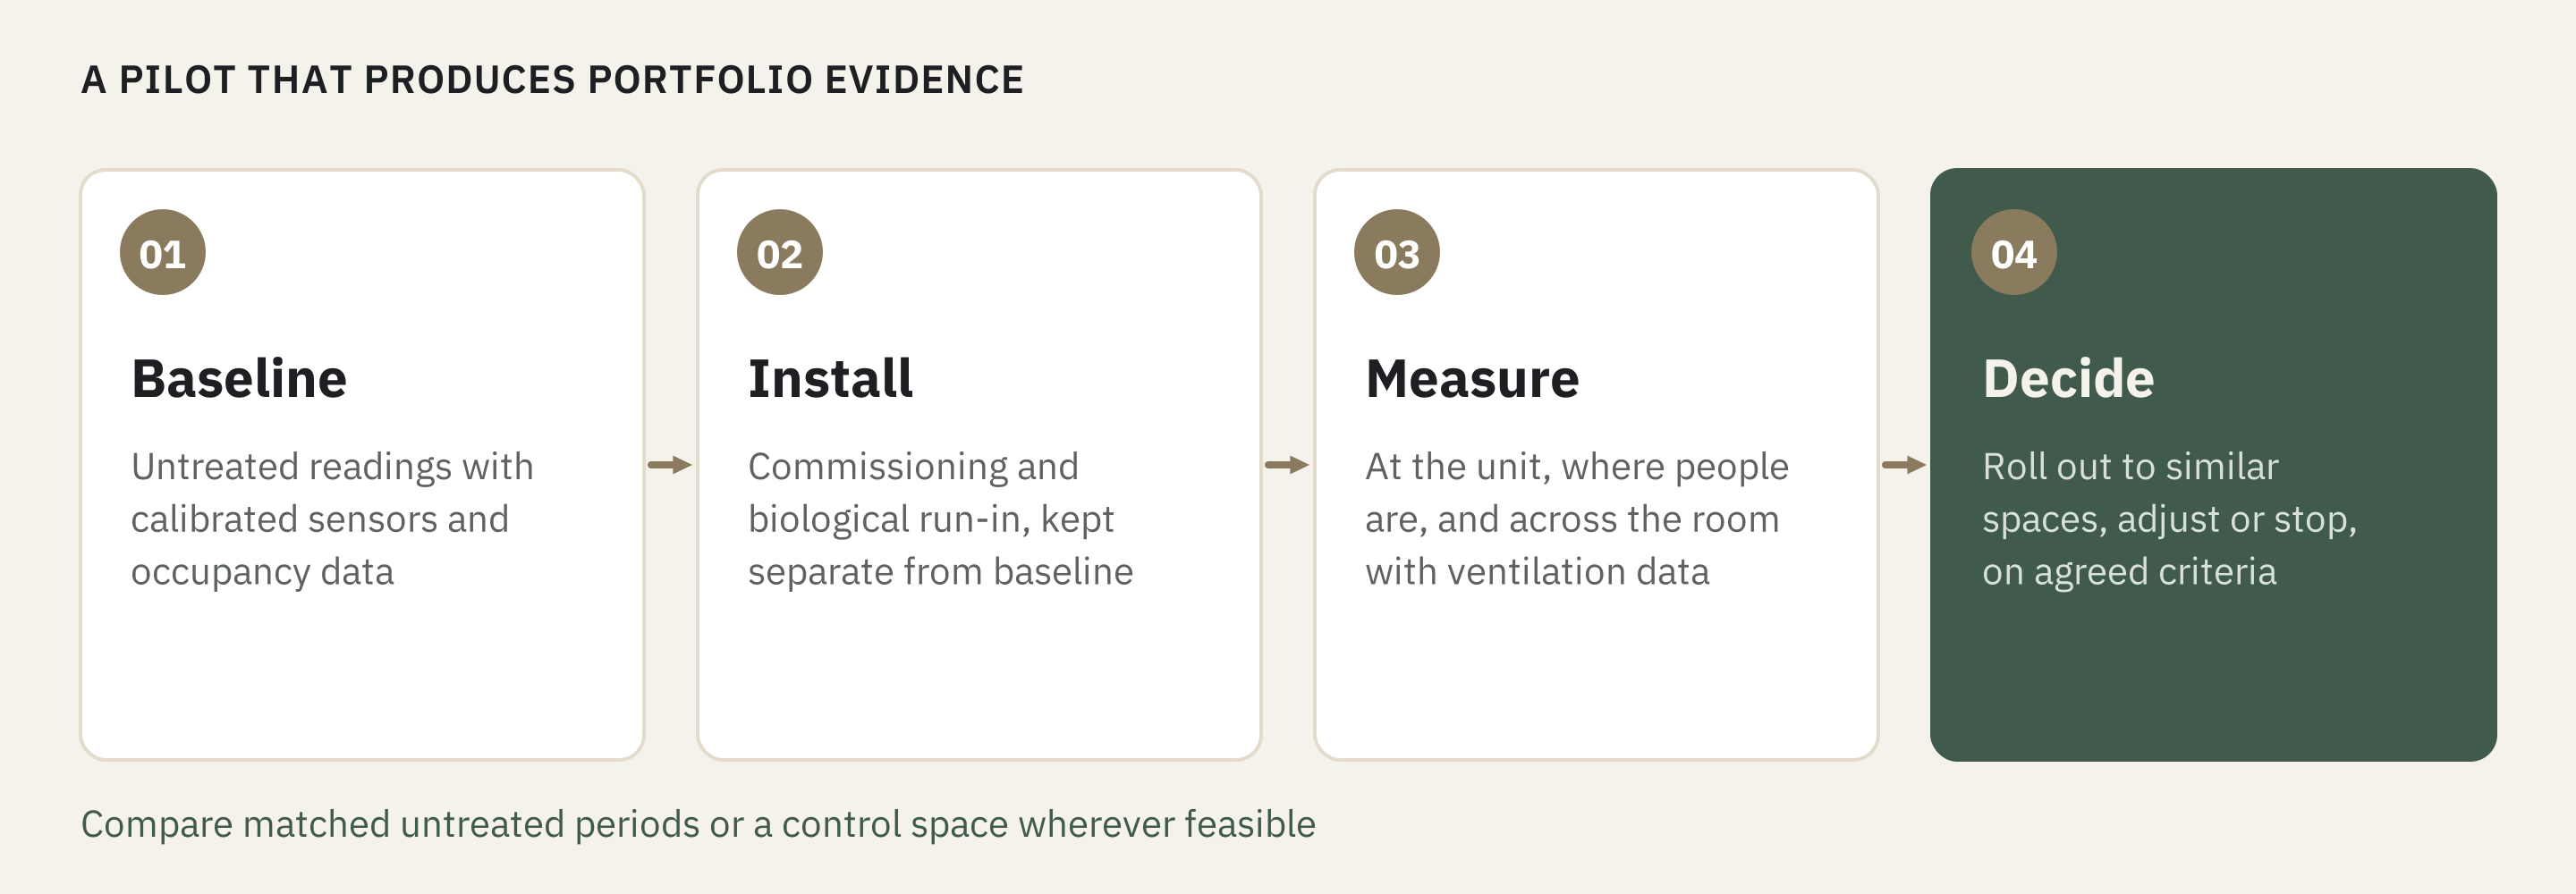
Figure 9. A pilot that produces portfolio evidence.
Text version
Four pilot stages: record an untreated baseline with calibrated sensors and occupancy data; install, commission and complete biological run-in separately; measure at the unit, in occupied zones and across the room alongside ventilation; decide whether to expand, adjust or stop using agreed criteria.
Keep the biological run-in separate from the untreated baseline, use calibrated sensors, and record occupancy, outdoor CO₂, ventilation settings, temperature and humidity alongside the local readings. Agree success criteria covering the occupied-zone effect, operating cost, uptime and maintenance, so a portfolio owner can judge whether the result transfers to similar spaces.
Amanah supports site selection, installation and service planning locally with SYKLEA. If you have a space you would like to assess, we would be glad to start with your existing sensor data.
THE EVIDENCE
Sources & further reading
- 01
- 02Abu Dhabi Media Office, Abu Dhabi Public Health Centre launches HawAQM, 25 December 2025. www.mediaoffice.abudhabi
- 03
- 04
- 05
- 06

